 Custom parts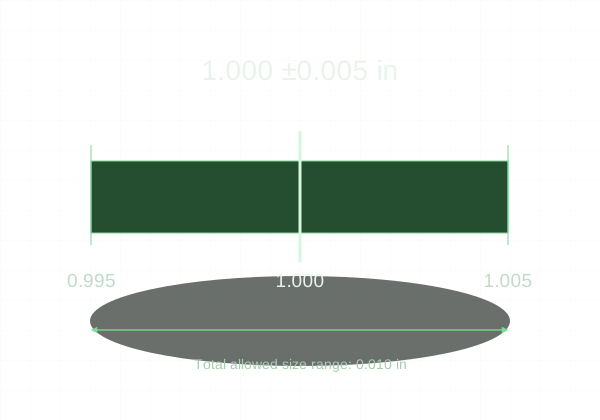
A useful inspection requirement explains what must be measured, how the part is located, and what limits define acceptance.
Start with a measurable specification
The model defines geometry, but a drawing is essential when size alone is insufficient. Identify critical dimensions, fits, datums, thread requirements, and surface finish where they affect function. Avoid relying on a screenshot or a note such as “precision part” to define acceptance.
Size is only one part of quality
A hole can be the correct diameter and still be in the wrong location. A surface can meet a thickness dimension without meeting a flatness requirement. Functional relationships need their own definitions. Datum features establish the reference frame used to locate or orient the controlled geometry.
Documentation has a scope
An inspection report, material certificate, first-article package, or traceability requirement should be explicitly included in the accepted quote. These documents are not automatically bundled with every online order. General machining tolerance also does not imply a statistical capability commitment or 100% reporting of every feature.
KRC’s published basis
KRC reviews CNC orders for manufacturability before production and publishes a standard ±0.005 inch dimensional tolerance. This page does not claim ISO, aerospace, medical, or other third-party certification. Special acceptance criteria belong in the custom RFQ package so the quoted scope defines the deliverable.